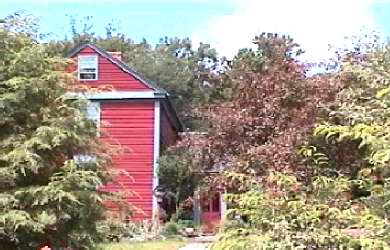

Property Details - 33 Cone Rd
Address: 33 Cone Rd
Inventory Num: 327
Location:
Year Built: 1775
Builder:
Style: Colonial
Current Use: Family Residence
Notable Architectural Features:
- Architecturally this one room “settlement house” represents a once common, but now rare survival from Eastern Connecticut’s pre Revolutionary past.. The structure has tapered cornerposts (gunstock posts). However, the mass of the chimney replaces the rear cornerpost. Thus rather than the traditional six posts found with a typical chimney bay and living cell, this structure uses only 5. There is no summer beam. Instead three ceiling beams the size of the end and chimney girt span the 16.5 ft living space. The plates are about 1 inch deeper in thickness than the girts. On the gable end opposite the fireplace a small buttry and steep staircase intruded into the living space reducing it to 16.5 feet from front to back and 12 feet from fireplace to buttry and stair. The stair provided access to the sleeping loft above and to a partially excavated cellar. Physical and archaeological investigation yielded information that the original window configuration of two to the right of the front door, one window to the rear and gable end and a small gable end window in the entry were originally lead glass in a sash rather than casement configuration confirming Abott Lowell Cummings observation that leaded sash existed well into the 18th century in rural areas. The interior finish consisted of vertical boarded walls with the rough hewn joists and floorboards of the above loft whitewashed on the underside
- This one room arrangement was supplemented at some point in the late 18th century with a 14 foot ell built perpendicular to the rear of the original house. A small fireplace was inserted into the right side of the fireplace. This area was occupied by the oldest son William. The ell had a summer beam with a loft above. Access was gained through the former back door located on the rear of the original structure
- The front addition consists of two rooms over two rooms separated by a central chimney, front stair and four original back closets. Due to the presence of these closets, case furniture except for a desk and bookcase are lacking in Amos Cliff’s inventory. He did own a tall case clock produced by his neighbor John Avery who he paid to service each year. In his inventory are listed an unusually large number of linen sheets and cheese. Amos Cliff also paid for the school of a free African American named Cuff, very likely the descendent of a slave the Cliff family brought with them from Marshfield. The new addition originally only had fireplaces on the ground floor. The one in the family parlor or sitting room was faced in stone. The parlor fireplace which held the best bedstead was faced in brick. In 1805 William and Nancy added an additional fireplace to the room over the family parlor. A closet was located from the start in the room over the parlor. The front addition measures one rod wide, a rod tall and 36 feet long. Timbers up to a rod long were cut at an up and down sawmill, but longer timbers like the plate were hewn. The cornerposts flare (gunstock like) on the second floor. The garret floor was frame to overhand on the gable end accomplished with short joists framed out from the end girts. While the house is framed for summer beams which are mortised and tenon at the first floor level rather than dovetailed, the floor joists have sister boards nailed to them to allow for a clear span plaster ceiling both upstairs and down. The cornerposts are cased with a beaded casing. The front façade features 9 windows, the lower window frames originally had segmented window caps which was evident from shadow marks on the original planking. The two story section retains its original clapboards rehung in a graduated pattern according to paint and weather marks. Floors throughout the 1796 addition are oak and doors are traditional four panel with a bead hung in all rooms except the parlor chamber with H-L hinges. Evidently the house was enclosed before the interior was finished. While the tax records confirm the presence of 4 fireplaces until 1804, in 1805 the number increases to 5 with the addition of the sitting room chamber fireplace which has a brick hearth that sits upon the lower chimney girt and summer beam. The sitting room or family parlor walls seem to have been the back side of the structural planking for several years since 1805 newspaper was found pasted over the cracks between the planks. The John Avery account books at the CT Historical Society record several days plastering Amos Cliff’s house. With access to the cellar from the original one room section or the bulkhead located under the original ell front windows, the front staircase was left open until 1805. At that point a support was installed under the right newel post and the area under the stairs was paneled in to form a small closet. A small cupboard to the left of the parlor fireplace was lathed over behind the door. Although now functioning as a cupboard, originally the door to this cupboard was nailed in place and lacked hinges serving only as a wall ornament rather than having a functional purpose.
- Paint analysis shows the exterior of the house was painted a Prussian blue mixed with white lead for the trim with the clapboards painted with red ocher. The Sitting Room and front entry trim was a Spanish brown with an umber glaze. The parlor was a light Prussian Blue and white lead. The sitting room chamber was painted a light gray with Venetian red applied to the plaster. The Parlor chamber trim was a dark Prussian blue. The second floor entry was painted a yellow ocher with umber glaze. A small section of simple red and blue flowered wallpaper on a white ground was found on a disassociated board in the original house garret
- The House was little modified after being sold by the Cliff family in the 1830’s. The 12/12 sash were replaced by 6/6 sash. A wood stove was installed on the landing of the second floor entry and the stovepipe ran through the garret door and rested upon the garret steps. In the 20th century asphalt ruled to look like brick was installed on the exterior and front door was replaced. Located close to the road to Pachaug on a sharp bend the house was sold in 1979 to the 18th century Company from whom the current owners purchase it
- In re erecting the structure every effort was made to retain its original features. Planking boards were numbered and with dumby nails fitted to their original nailing. Clapboards were rehung according to shadow marks rather than being arbitrarily releveled. Reproduction sash was fitted with old glass. Lastly original chimney brick, stone and foundation material was laid with white mortar slightly tinted to resemble the lime mortar of the original. However, the 18th century ell of the original house was converted into a modern kitchen and bath. The ells were recovered with modern clapboarding. Corner quoins which came from the Cleaveland House in Brooklyn, CT (ancestral home of President Grover Cleaveland) were installed on the modern kitchen ell section and the missing kitchen doorway was replaced with a Greek Revival entry from a demolished house in Scotland, CT. The parlor chamber closet with its plastered inside done by John Avery III was installed in the modern kitchen as a dish cupboard. Also a porch with period brick was added in the crook between the ell and main house. A walk out bulkhead was added to the east side of the house and interior cellar stairs were placed under the main stairs. Doors in the ells and the featheredge sheathing on the east wall of the original house came from an early 18th century house that stood on the Hebron – Marlborough line. The exterior latch on the original house door came from the Rufus Rathbun house which stood until it burned in the 1970’s on Wall Street in Hebron. A built in barrel back wall cupboard retaining some of its Prussian blue paint came from a New Hampshire house and was purchased at Brimfield around 1977-78. Around 1991 the garret over the modern kitchen was finished with historic materials from a variety of sources including beaded boards from a house in Ashford, window surround from the Gill Jones House formerly located on the corner of Wall Street and Route 66 in Hebron and 17th century walnut cupboard doors from France
- In 1998 and electrical fire burned through the floor of the original one room house causing extensive smoke damage, but very little structural damage. No historical material was lost due to the fire except the flooring of this one room. All electrical, plumbing, paint and insulation were replaced at this time. Replacement historic flooring was installed from the Talcott House in Marlborough that stood close to the center. A back stairway in the ell was fitted in at this time The trim surrounding the closet doors in the hallway above came from an 18th century cape owned by the Belanger Family considered the earliest Ashford House located on the Ashford / Eastford line back from route 44. A fountain located in the cellar reuses bricks from a Victorian house that stood in Amston. A mantel used in the cellar came from the same early 18th century Hebron house as the featheredge sheathing. The rosewood grained trim under the cellar stairs from a northern Rhode Island tavern (early 19th century). The door is the bake oven door from Little Farm 14 Rindge Road Union, CT as is some of the boarding on the west and south wall of the original one room section. Lastly, the room with the marble floor in the cellar incorporates an early 18th century panel door from central Europe and a 17th century lattice cupboard from Spain
Importance:
This historic structure was relocated to Hebron 1979-1982. It originally stood in North Preston (now Town of Griswold). It consists of 3 historic structures, all original to the structure. Disassembly of the structure was done by William Norton of the 18th Century Company. The front frame was re erected by Herman Marshall and Son. The rest of the rough and finish carpentry and systems were done by John and Donna Baron, John Baron Senior, and Ammi Chickering
(2008 Homeowner)
The first documentary reference to the structure is an adjacent land deed referring to its existence prior to 1761. At that point the structure belonged to Amos Cliff of North Preston formerly of Marshfield, Massachusetts. Amos Cliff had served in the French and Indian War. His wife’s name was Mary and they raised 6 children in the structure that was at that point a rod wide 16.5 feet by 22 feet with a stone chimney with a back bake oven exposed on the outer gable wall. Rafter pairs are numbered from the chimney to the far gable indicating this structure was constructed as a one room unit rather than with a room on either side of the chimney.
(2008 Homeowner)
In 1794 Mary Cliff died. Amos Cliff married Mrs. Anne Denison Avery in 1796 and added the front (currently south facing two story addition). Mrs. Avery’s late teenage daughter Nancy came to live in the household. In 1805 after the demise of Amos Cliff, William Cliff, Esquire married Nancy Avery. One of their sons became minister of the Mystic Congregational Church and their grandchild Amos Cliff developed most of the Center Village of Mystic between 1840-1860.
(2008 Homeowner)
Consistent with 18th century beliefs, a shoe was found associated with the bricks of the chimney amongst the garret floor
(2008 Homeowner)
The house was relocated in 1979 to a portion of the Captain Roger Phelps farm in Hebron. Captain Roger Phelps was deed this land in 1769 by his father John Phelps of Hebron. John Phelps had acquired the land through his wife Anne Horsford whose father Obadiah Horsford’s 1744 will leaves the land “Upon Burnt Hill” to either his son or his daughter—his daughter acquiring ownership. Captain Roger and his son also named Roger answered the Concord –Lexington alarm in 1775. Both burned charcoal on the property. The current vegetable garden is located on one of the 30 foot pits. The current garage and Italian garden are close to two others. Both Roger Phelps employed descendants of Caesar Peters and provided for their schooling. Likewise both ran cider mills and the house site is located on one of the auxiliary orchards. In the 1870’s Charles Lewis Phelps and his wife Charlotte Morgan Mann Phelps boarded two Chinese students from the Ningbo-Shanghai area part of the Imperial Boy Emissary centered at Hartford. These students were the first group of Chinese students to study abroad to assimilate modern culture and technology and are hailed today as “Heroes of China’s Modern Age.” In 1914 the land was sold to the Cohen Family and in 1917 it was sold to the Baron Family.
(2008 Homeowner)
Notes:
This house evolved in three builds.
(2008 Homeowner)
Site Funded in part by:
